 Call us
Back to result list
Encyclia
£825,000
Other fees apply
- Bedrooms x2
- Bathrooms x2
- Size 955 SqFt
Encyclia
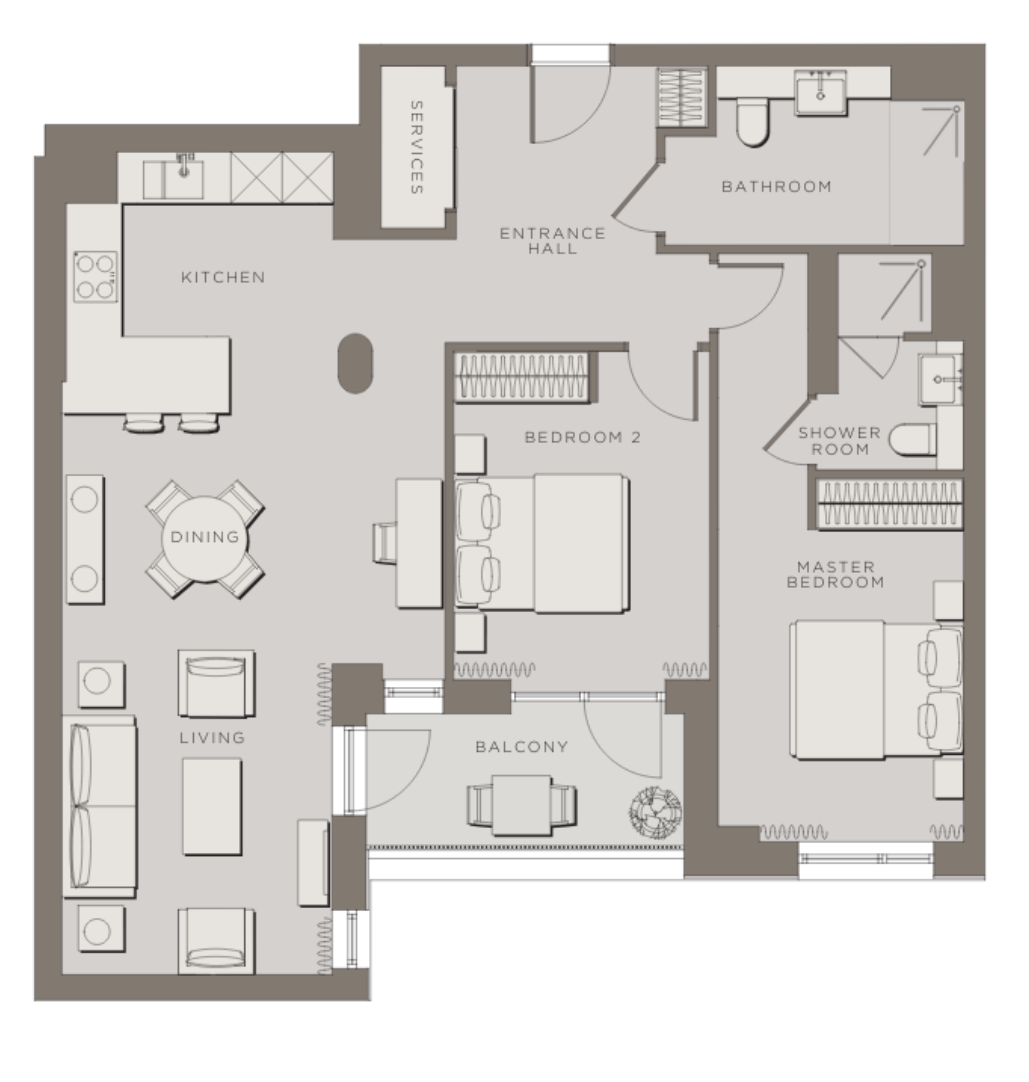
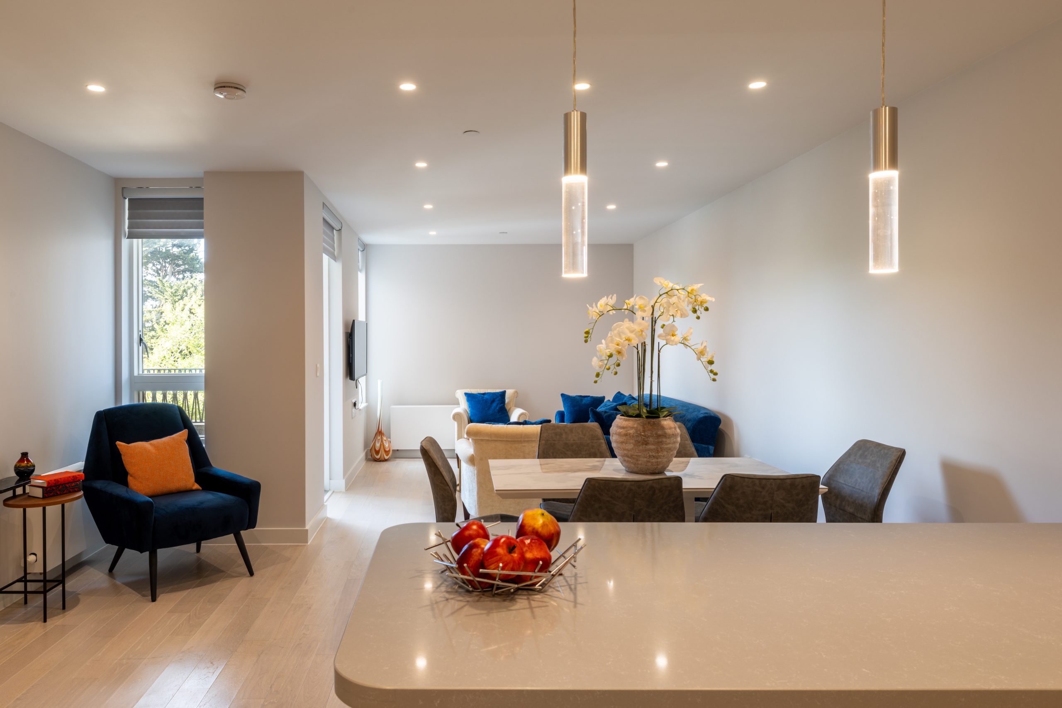
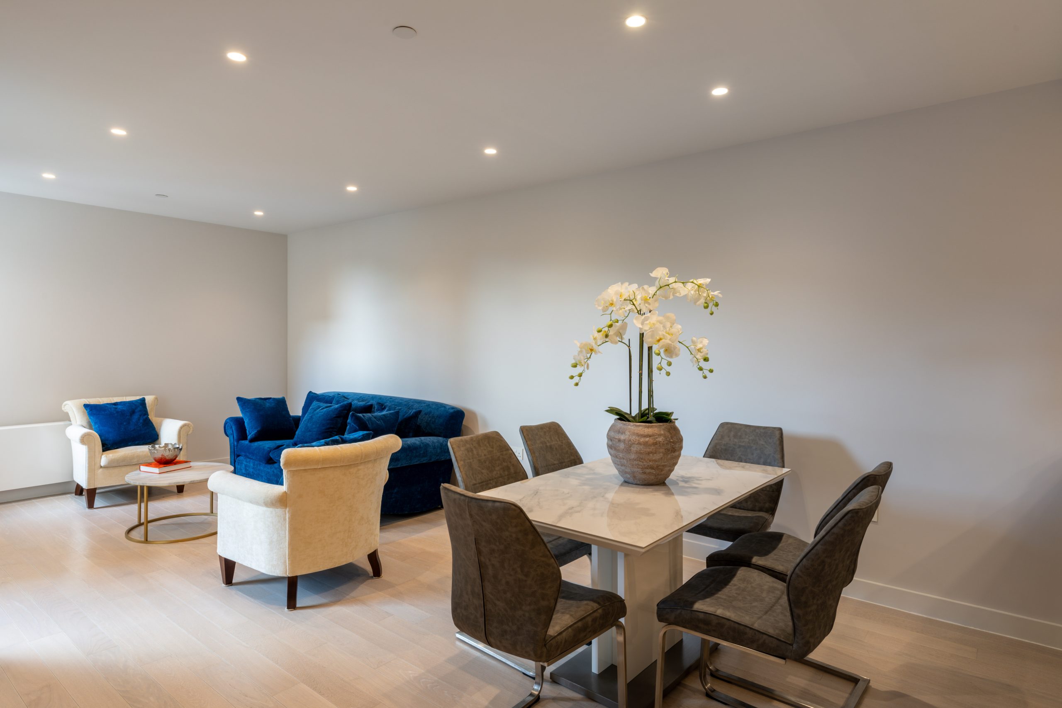
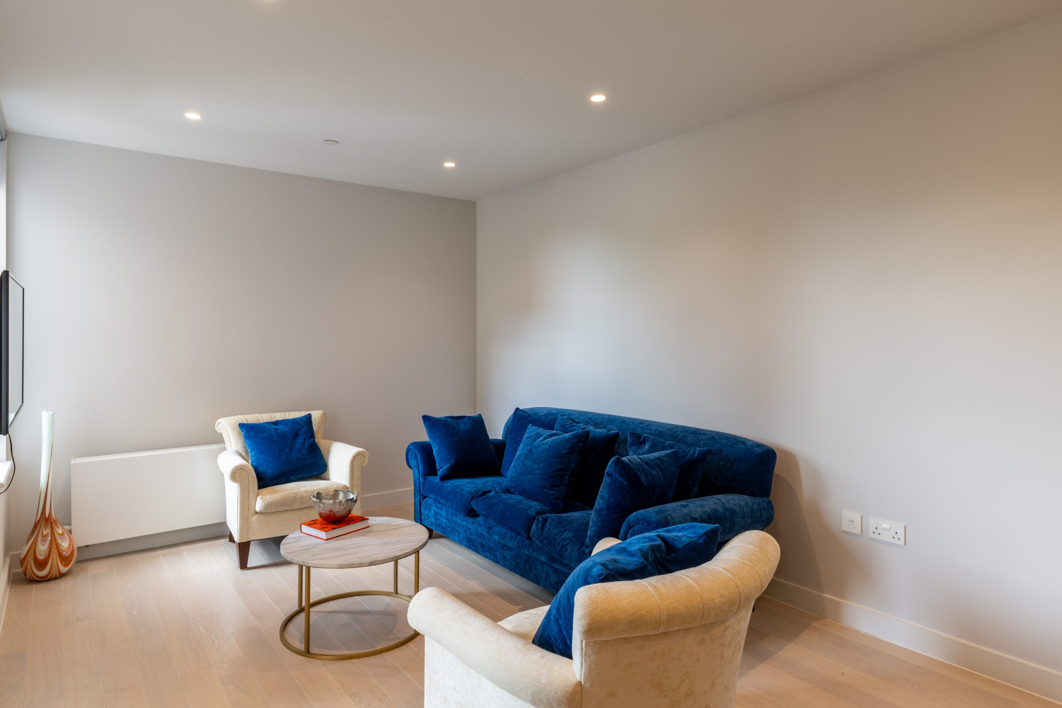
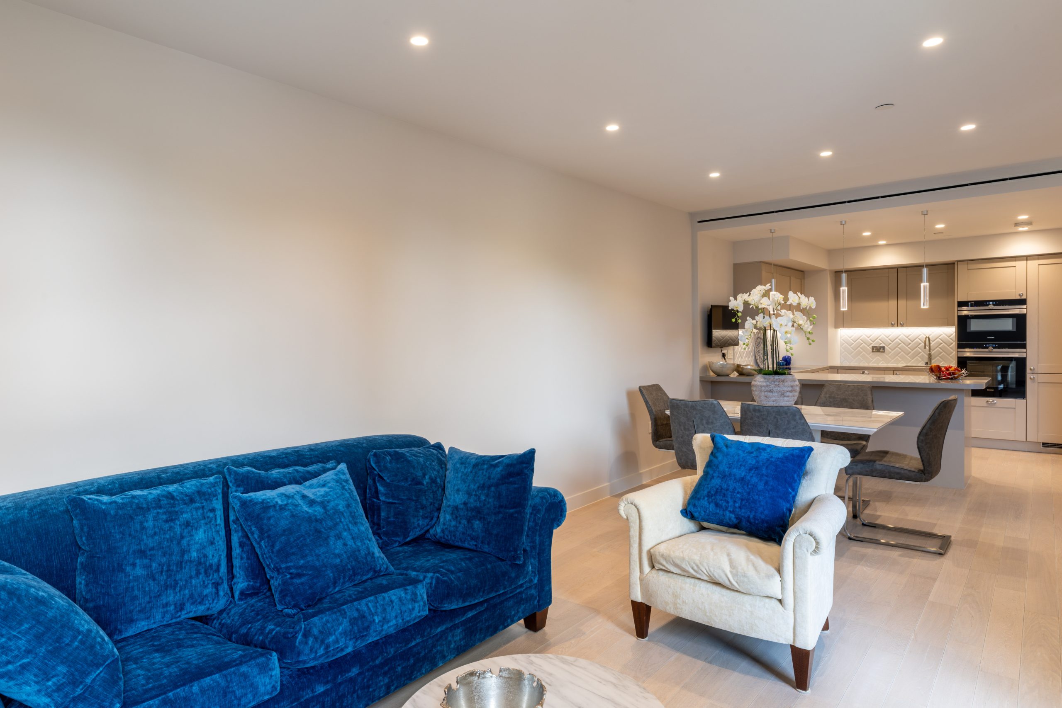
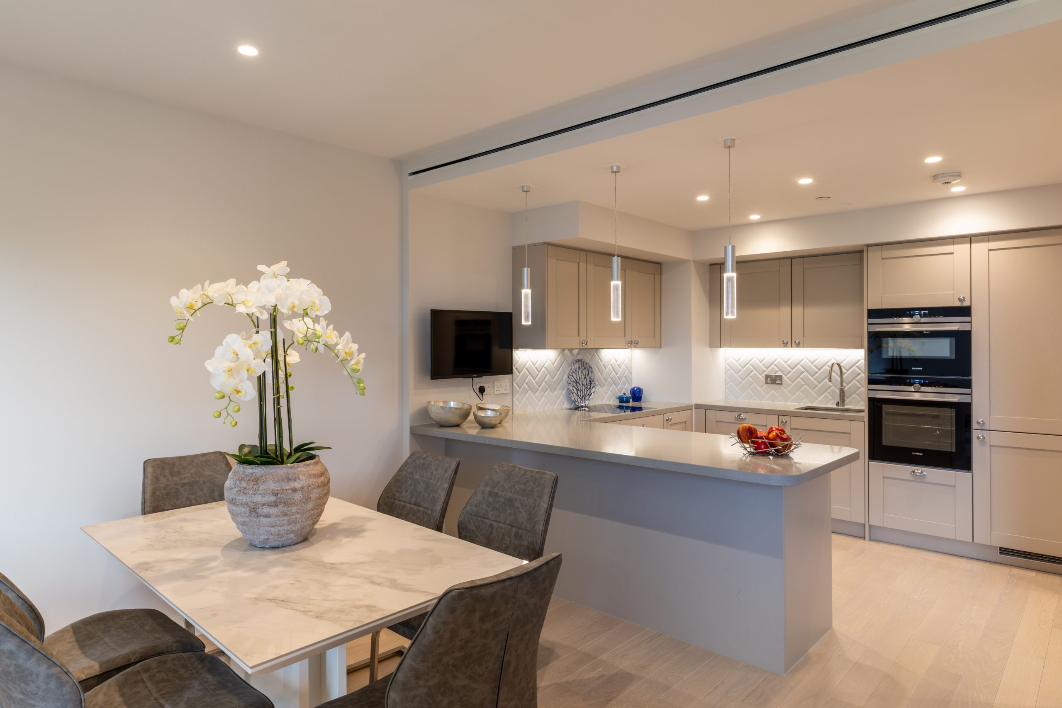
A generous second floor residence with a spacious kitchen, living and dining room with a west facing private balcony accessed from the living room and the second bedroom. The 955 sq ft, chain-free, property is immaculate throughout and is available to view.
Contact us
One of our team would be delighted to help you find the perfect property
Key features
- 955 sq ft second floor property
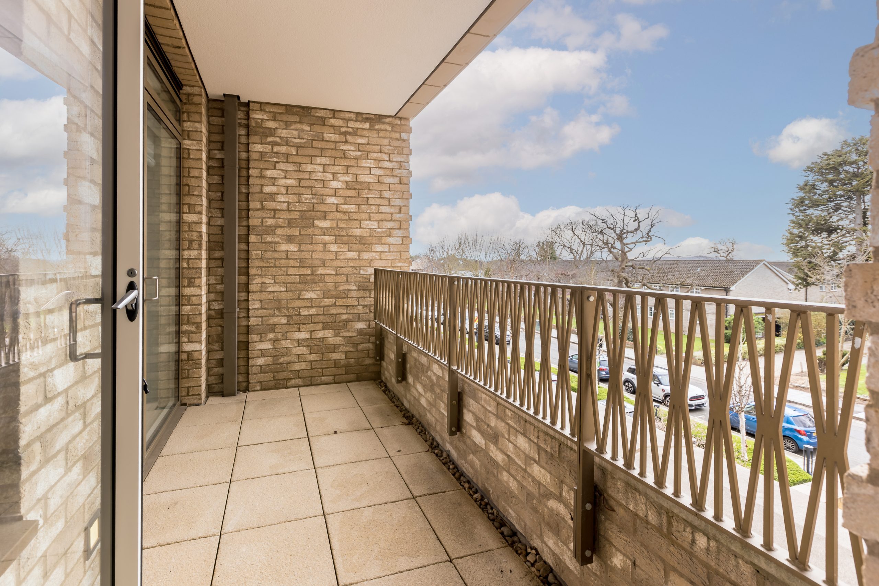
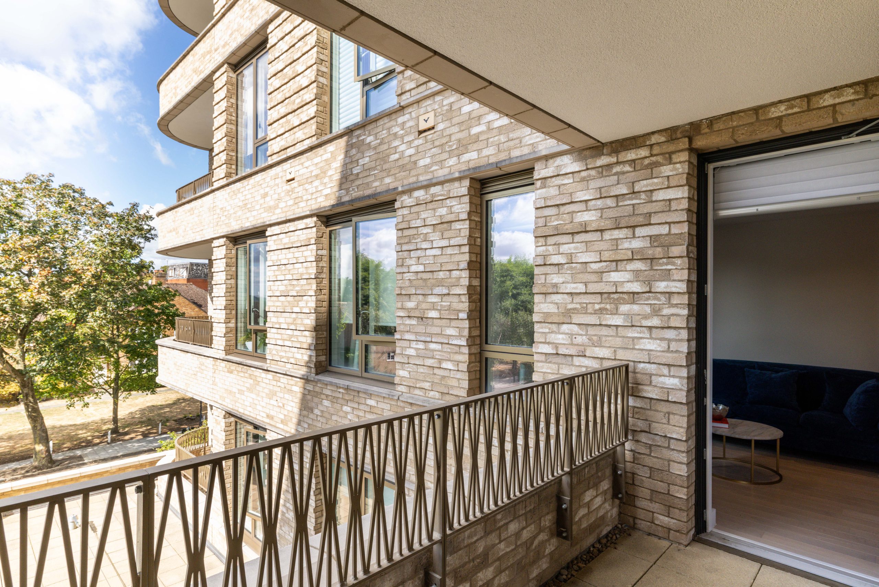
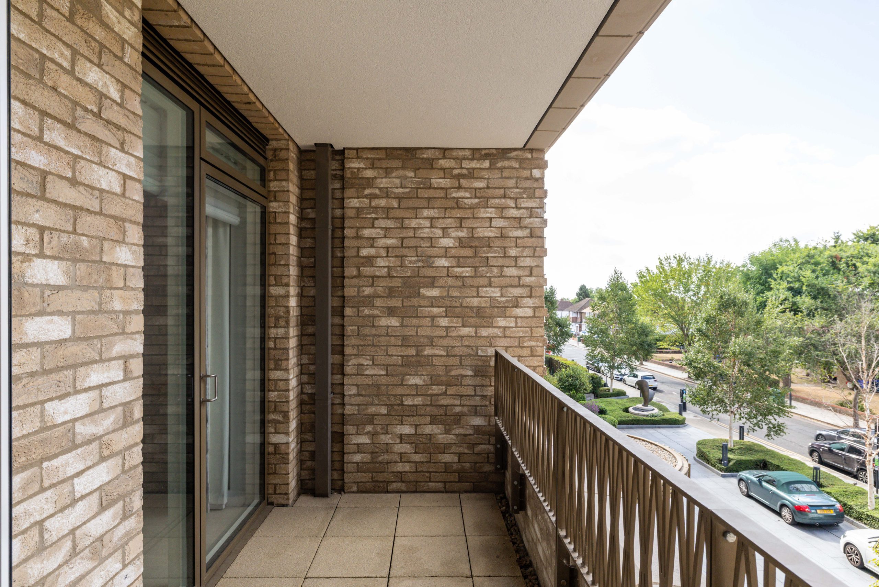
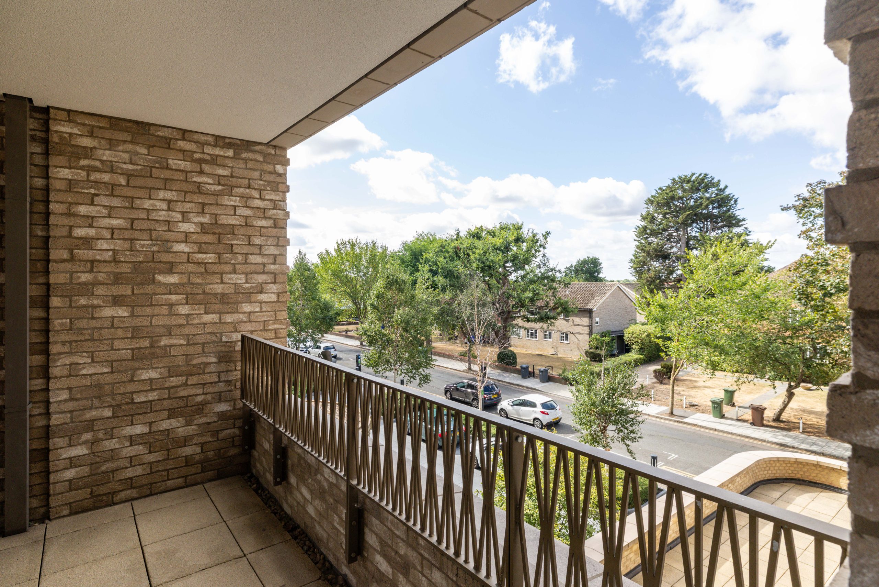
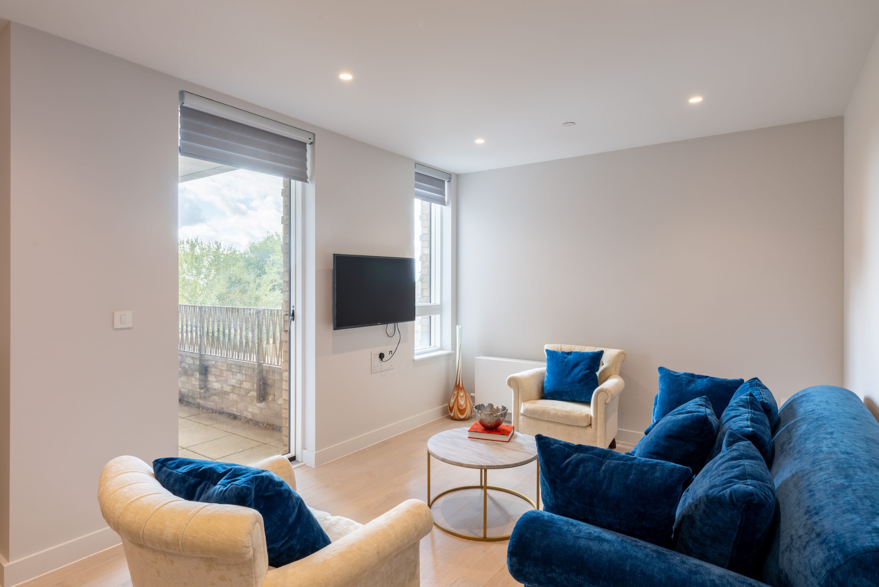
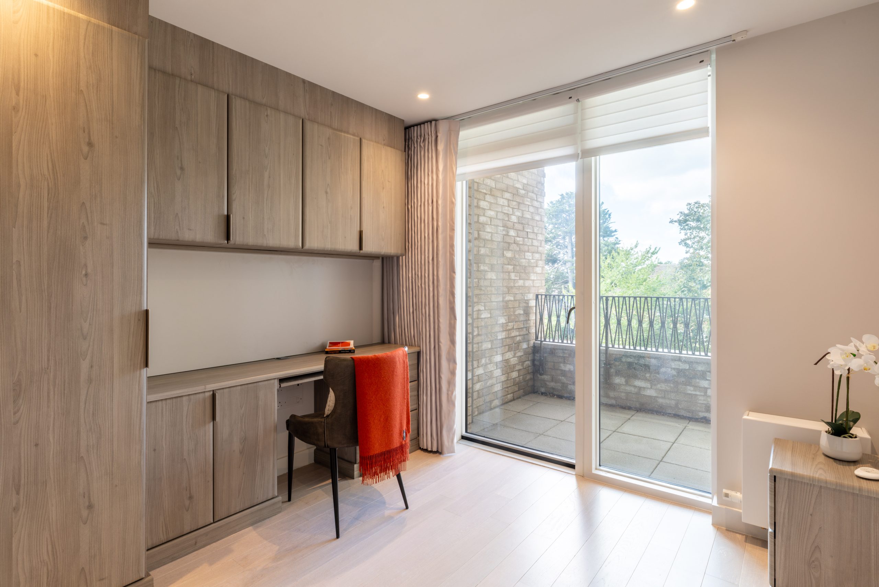
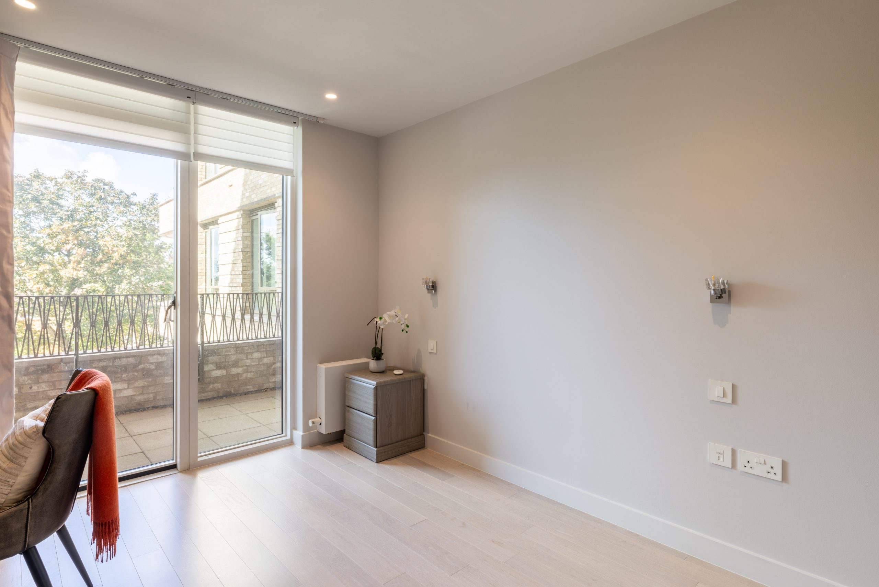
- West facing private balcony, accessed from the living room and second bedroom
- Two wet rooms
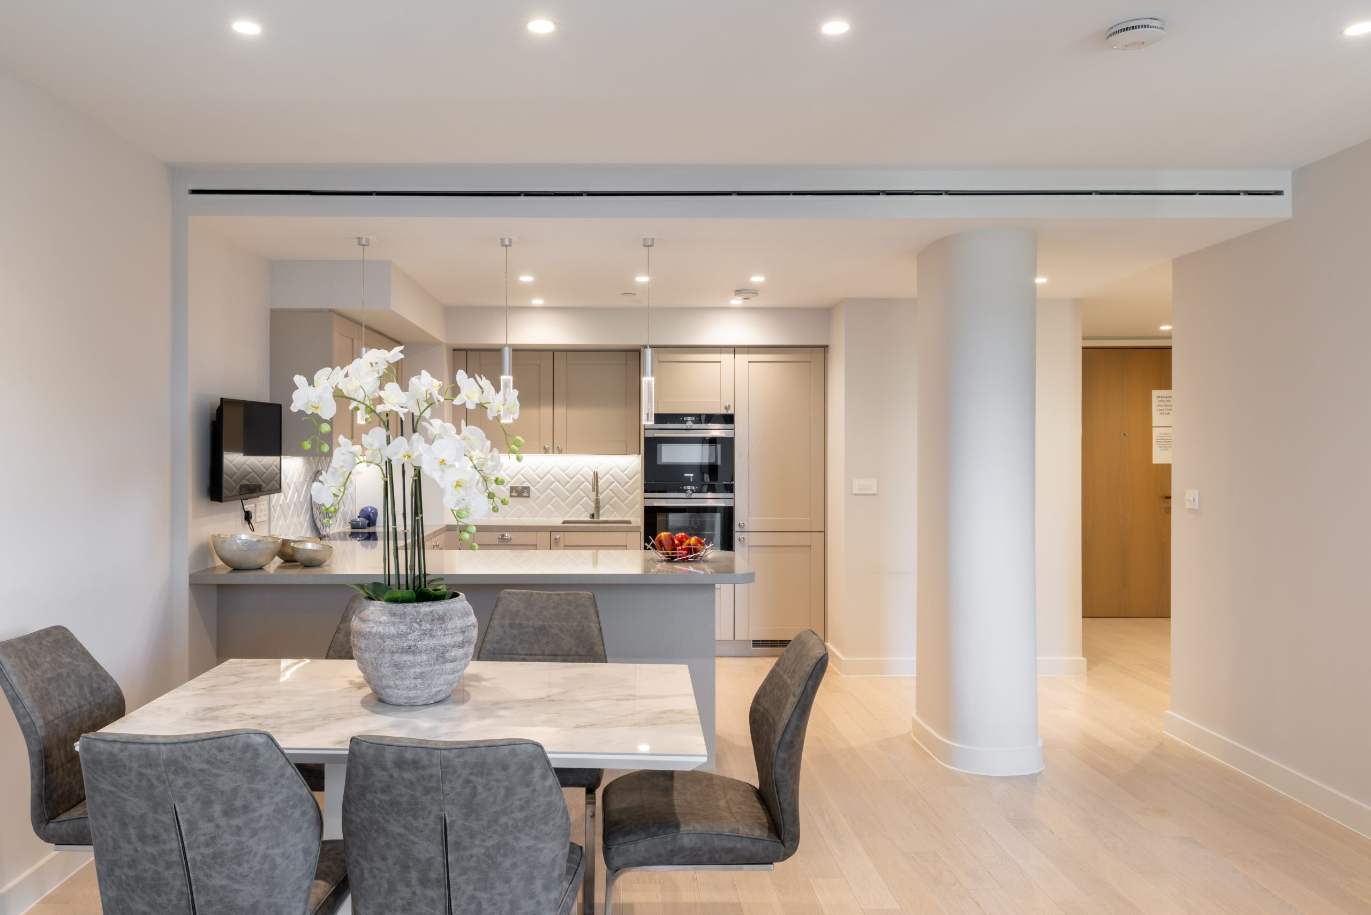
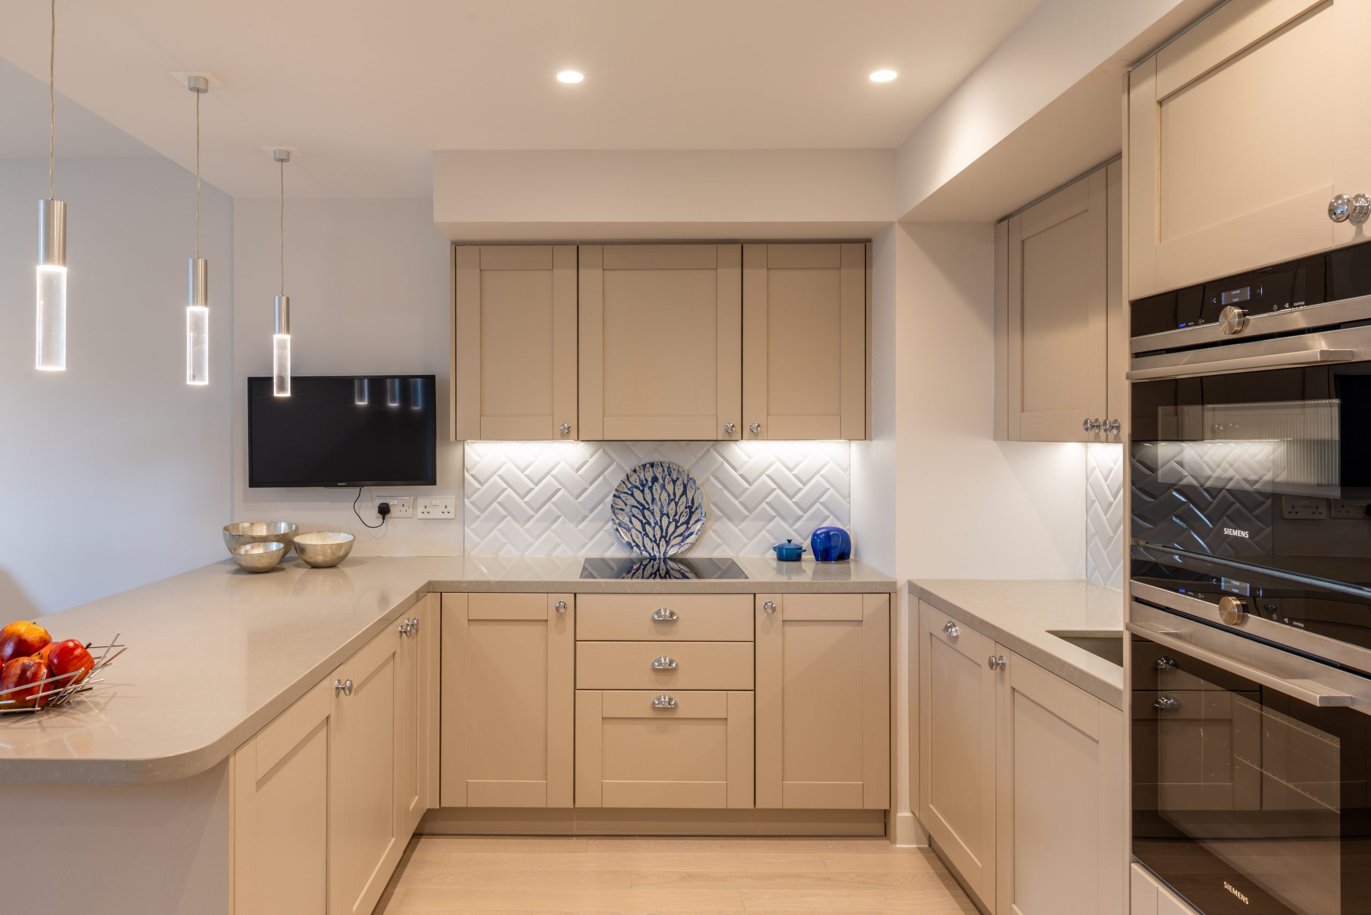
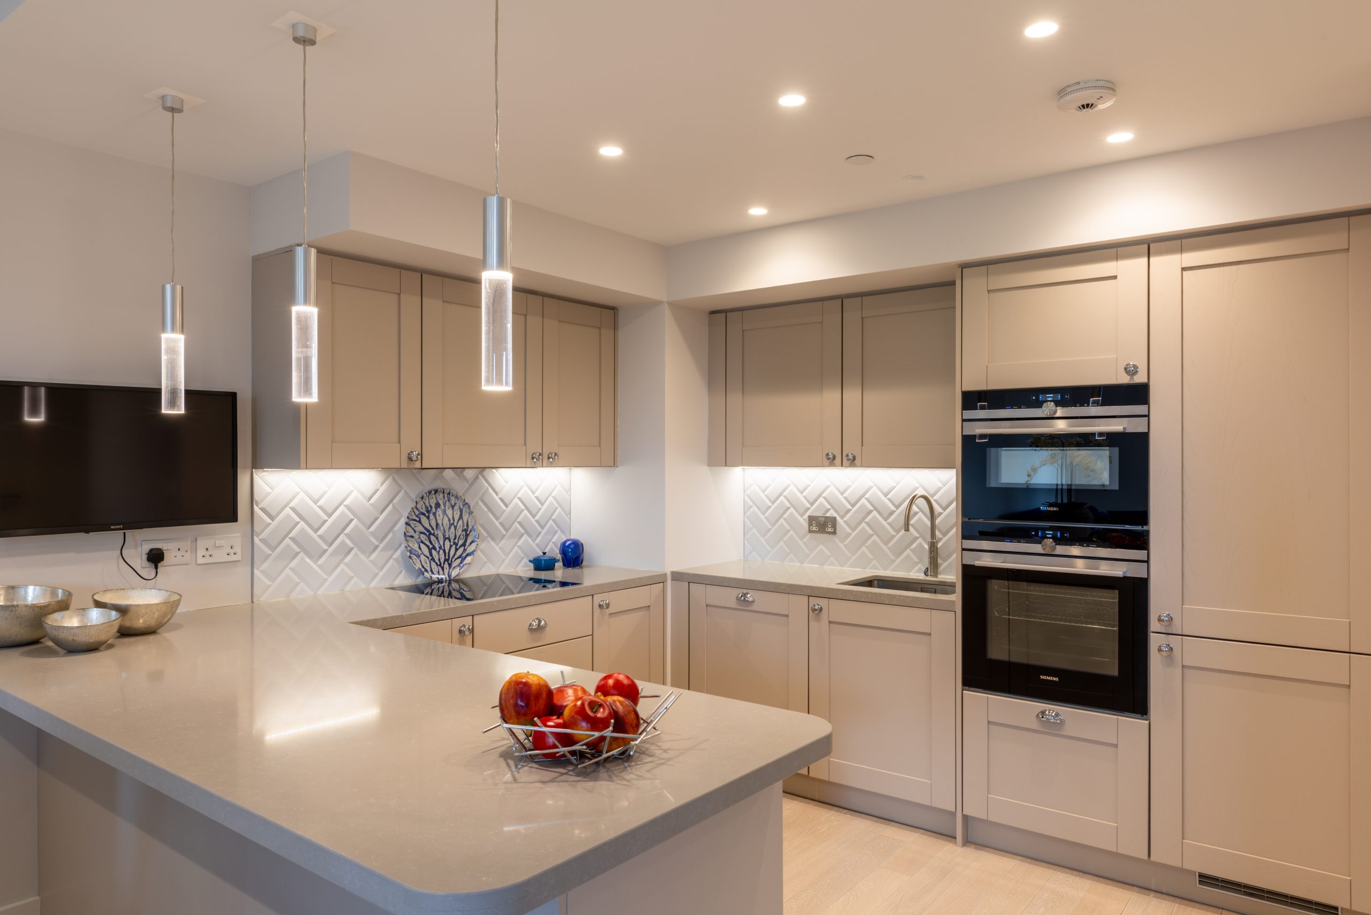
- Spacious kitchen with breakfast bar
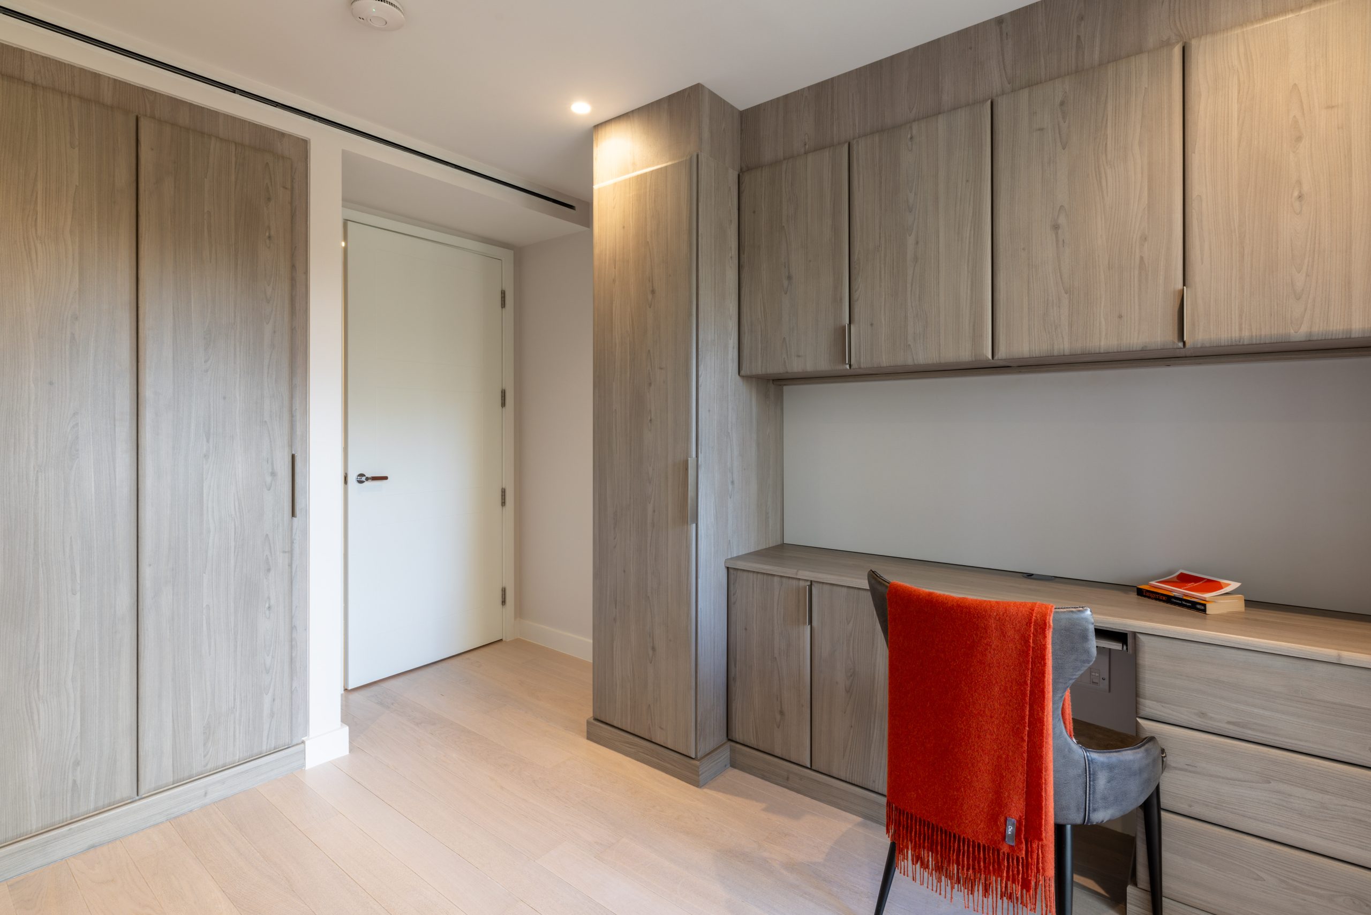
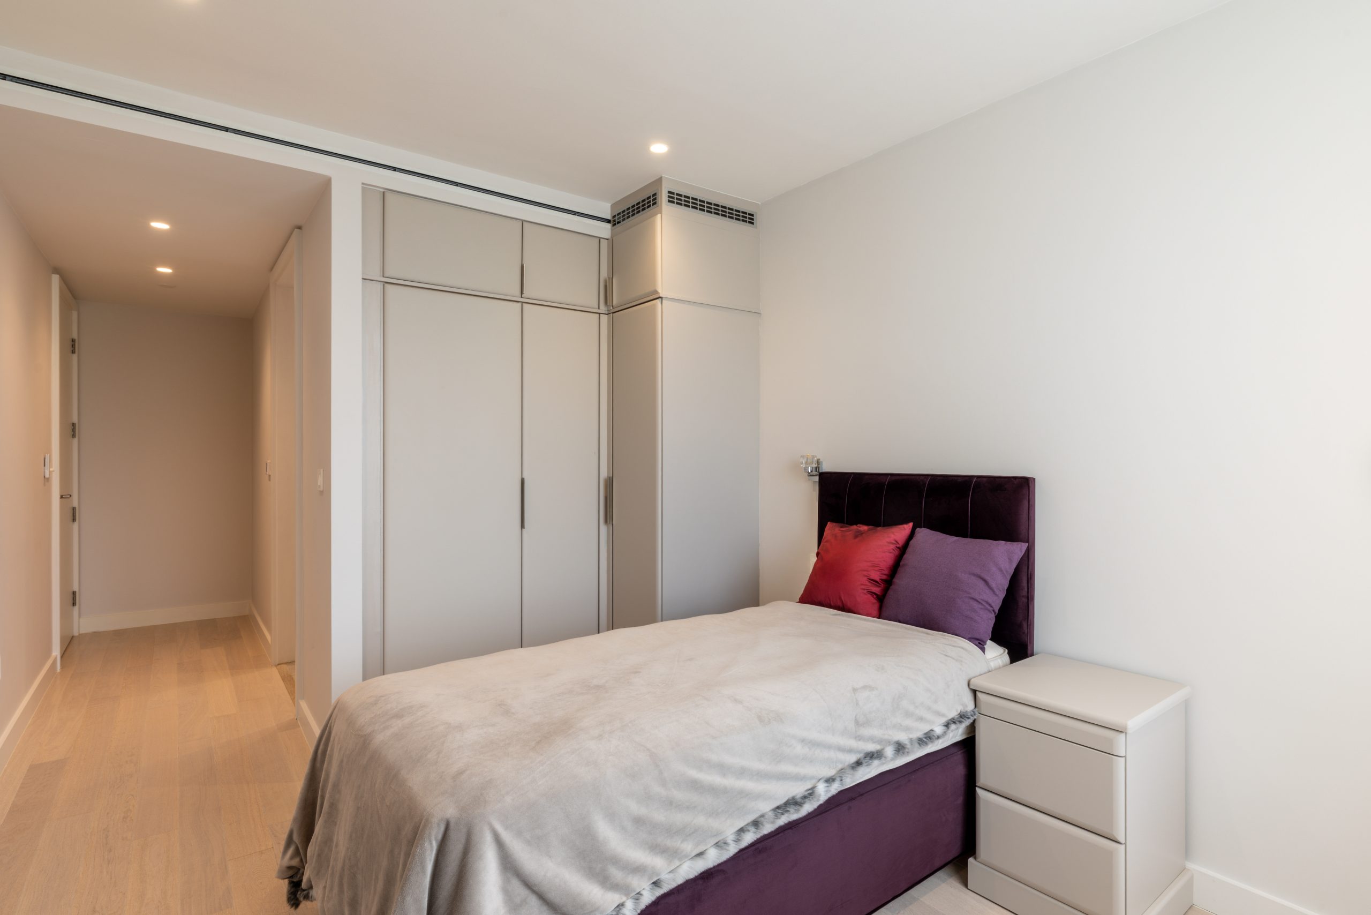
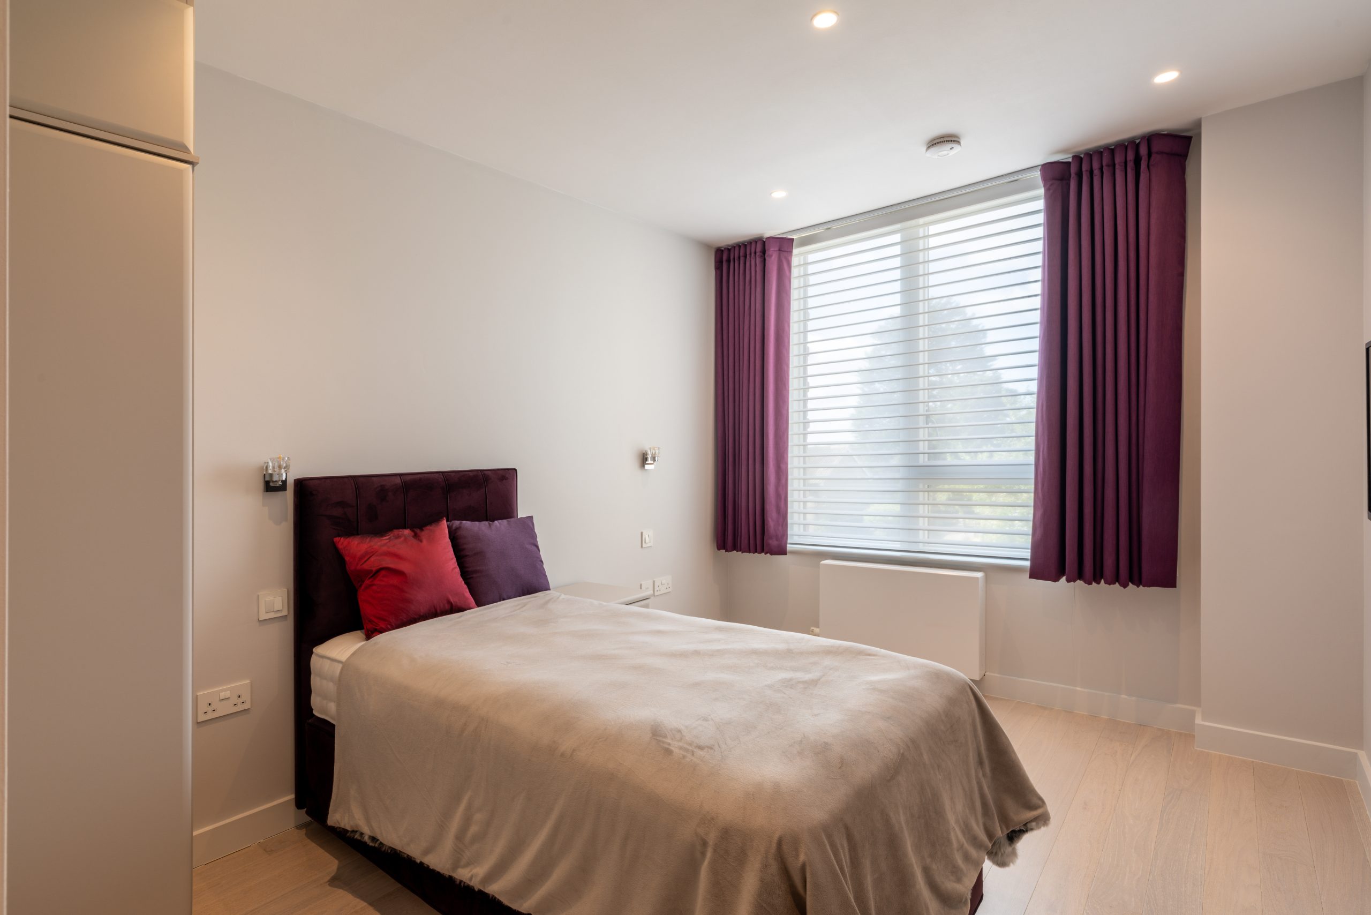
- Modern fitted wardrobes in both bedrooms
Gallery
Click on the photo to view the full-screen image, then swipe across for more.
Features of the Encyclia residence
Entrance Hall
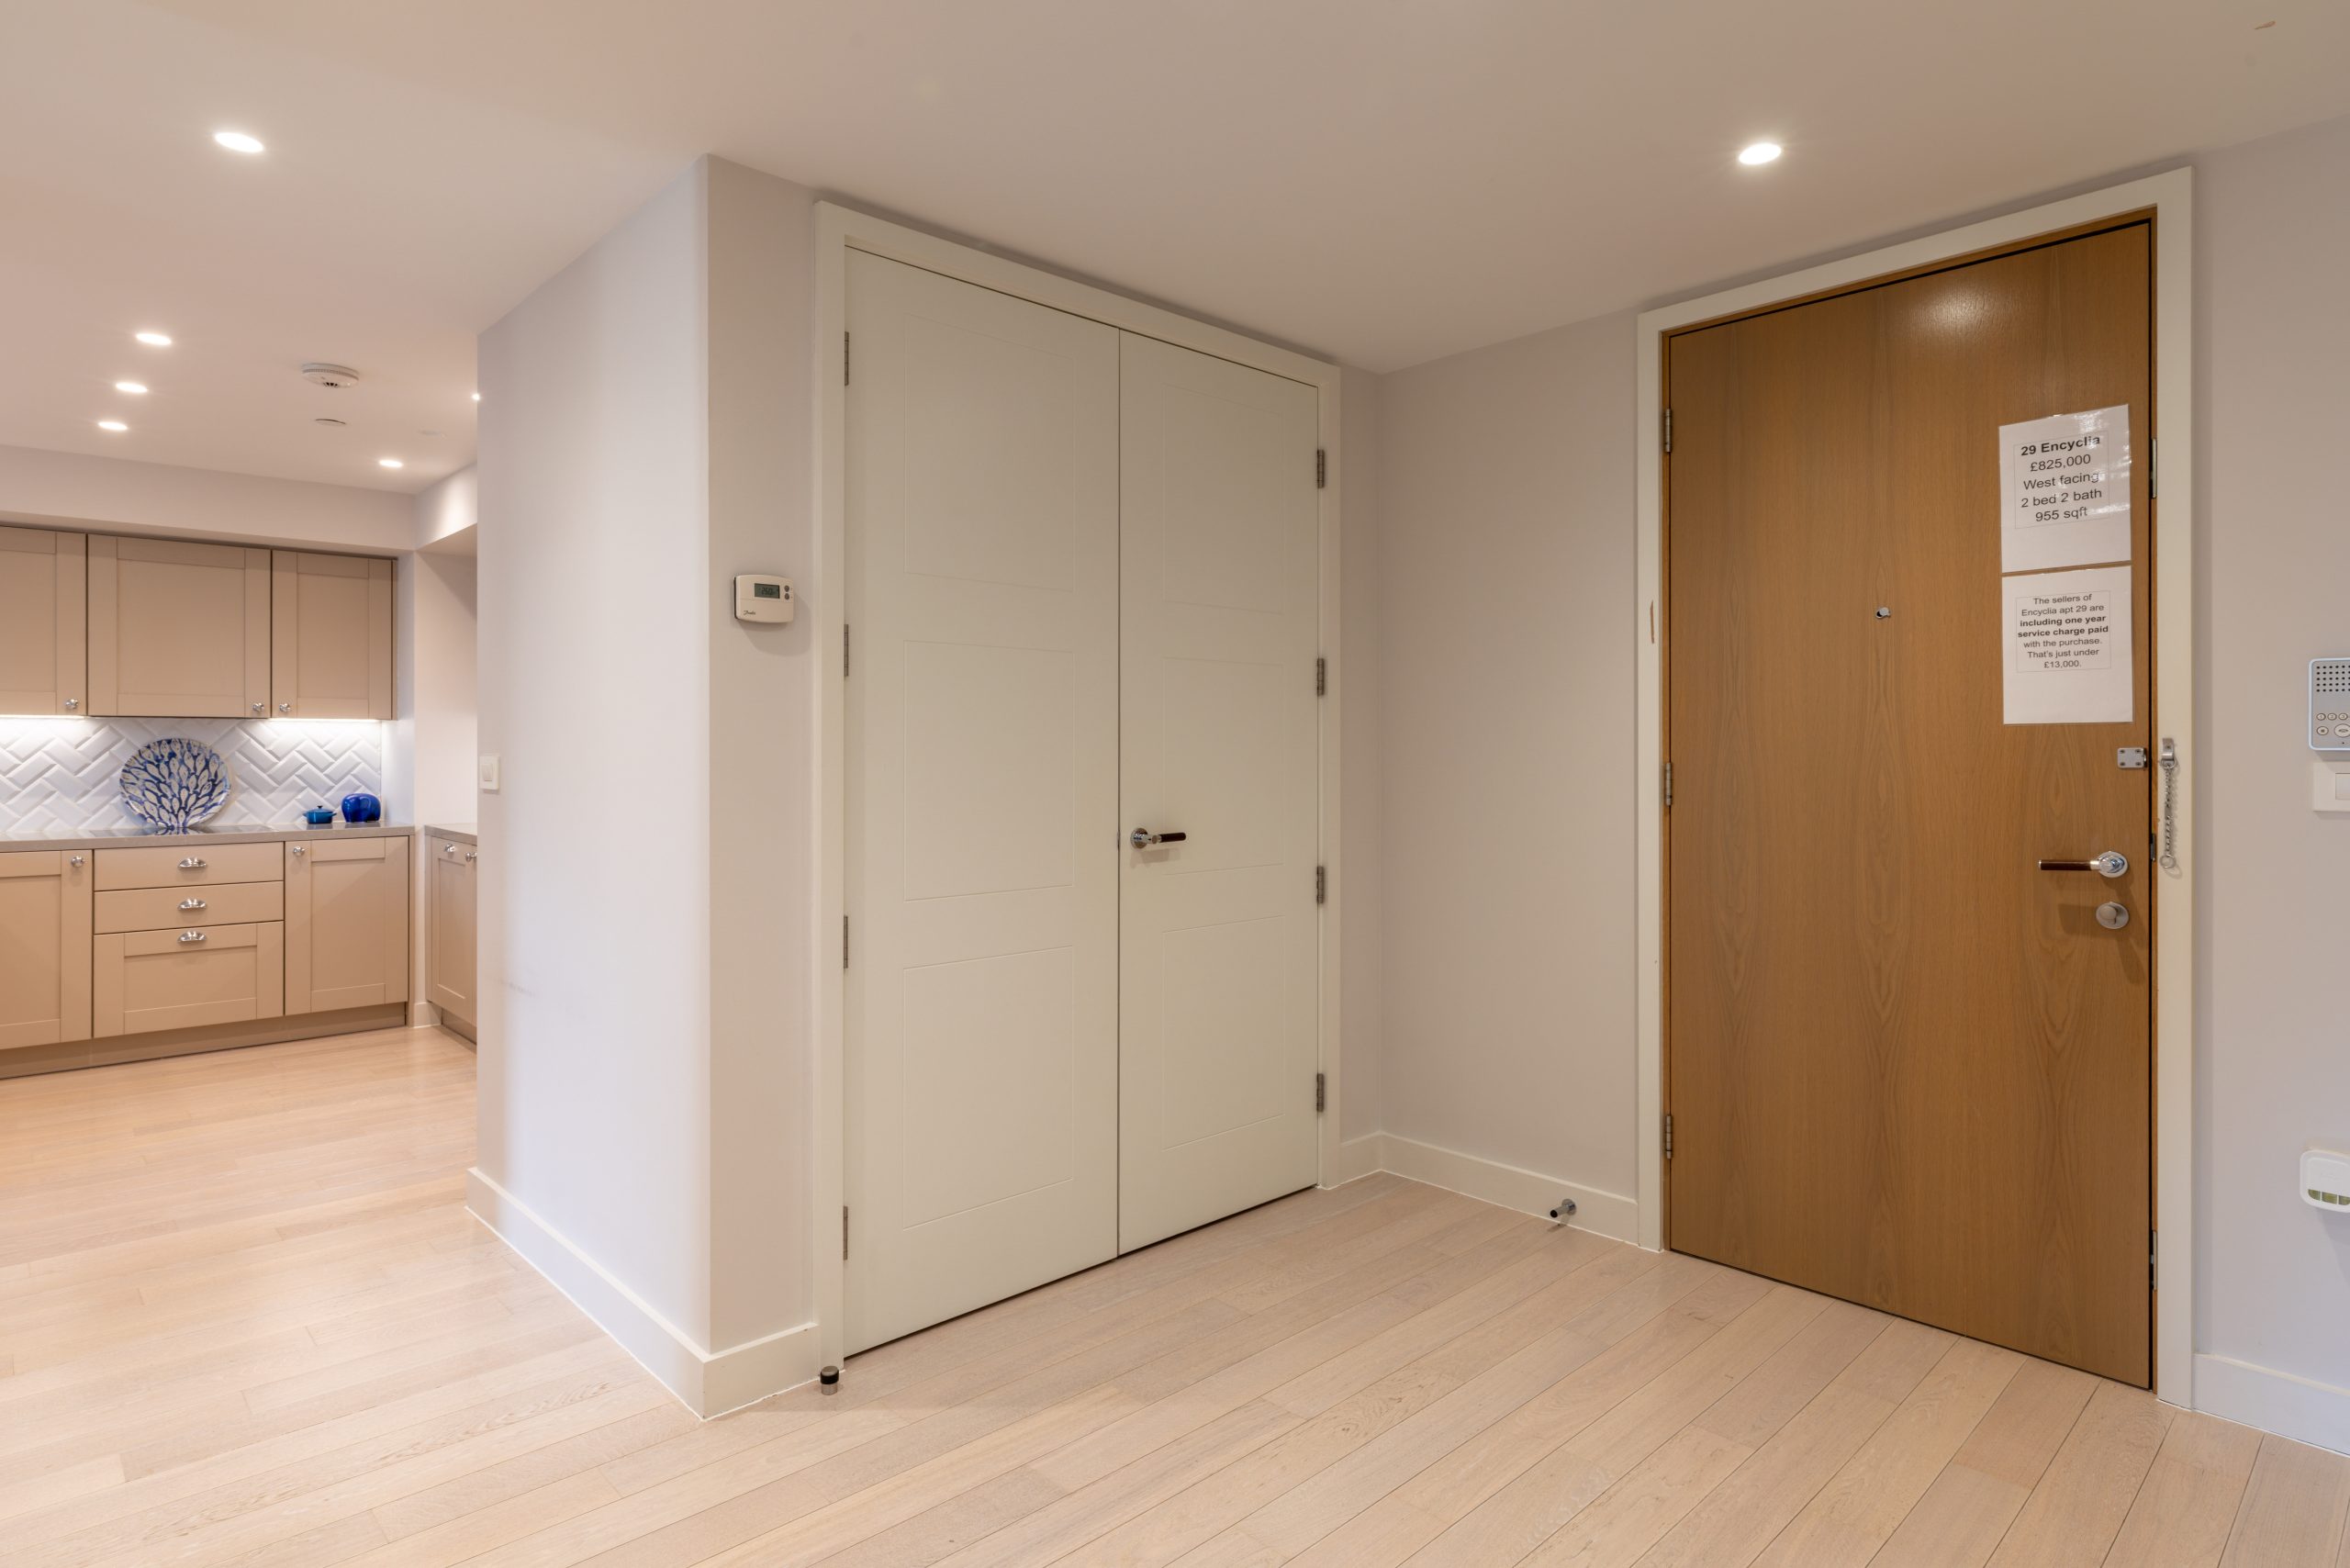
- Engineered timber tongue and groove flooring
- Chrome and leather ironmongery
- Siemens washer / dryer concealed in service cupboard
Living / Dining Area
- Engineered timber tongue and groove flooring
Kitchen
- Contemporary fitted kitchen
- Quartz stone composite worktop
- Porcelain tiled splashback
- Stainless steel sink with Hansgrohe mixer tap
- Concealed lighting under units
- Siemens oven, induction hob and microwave
- Siemens integrated fridge / freezer
- Bosch integrated dishwasher
Master Bedroom
- Carpet to bedroom
- Built-in wardrobes
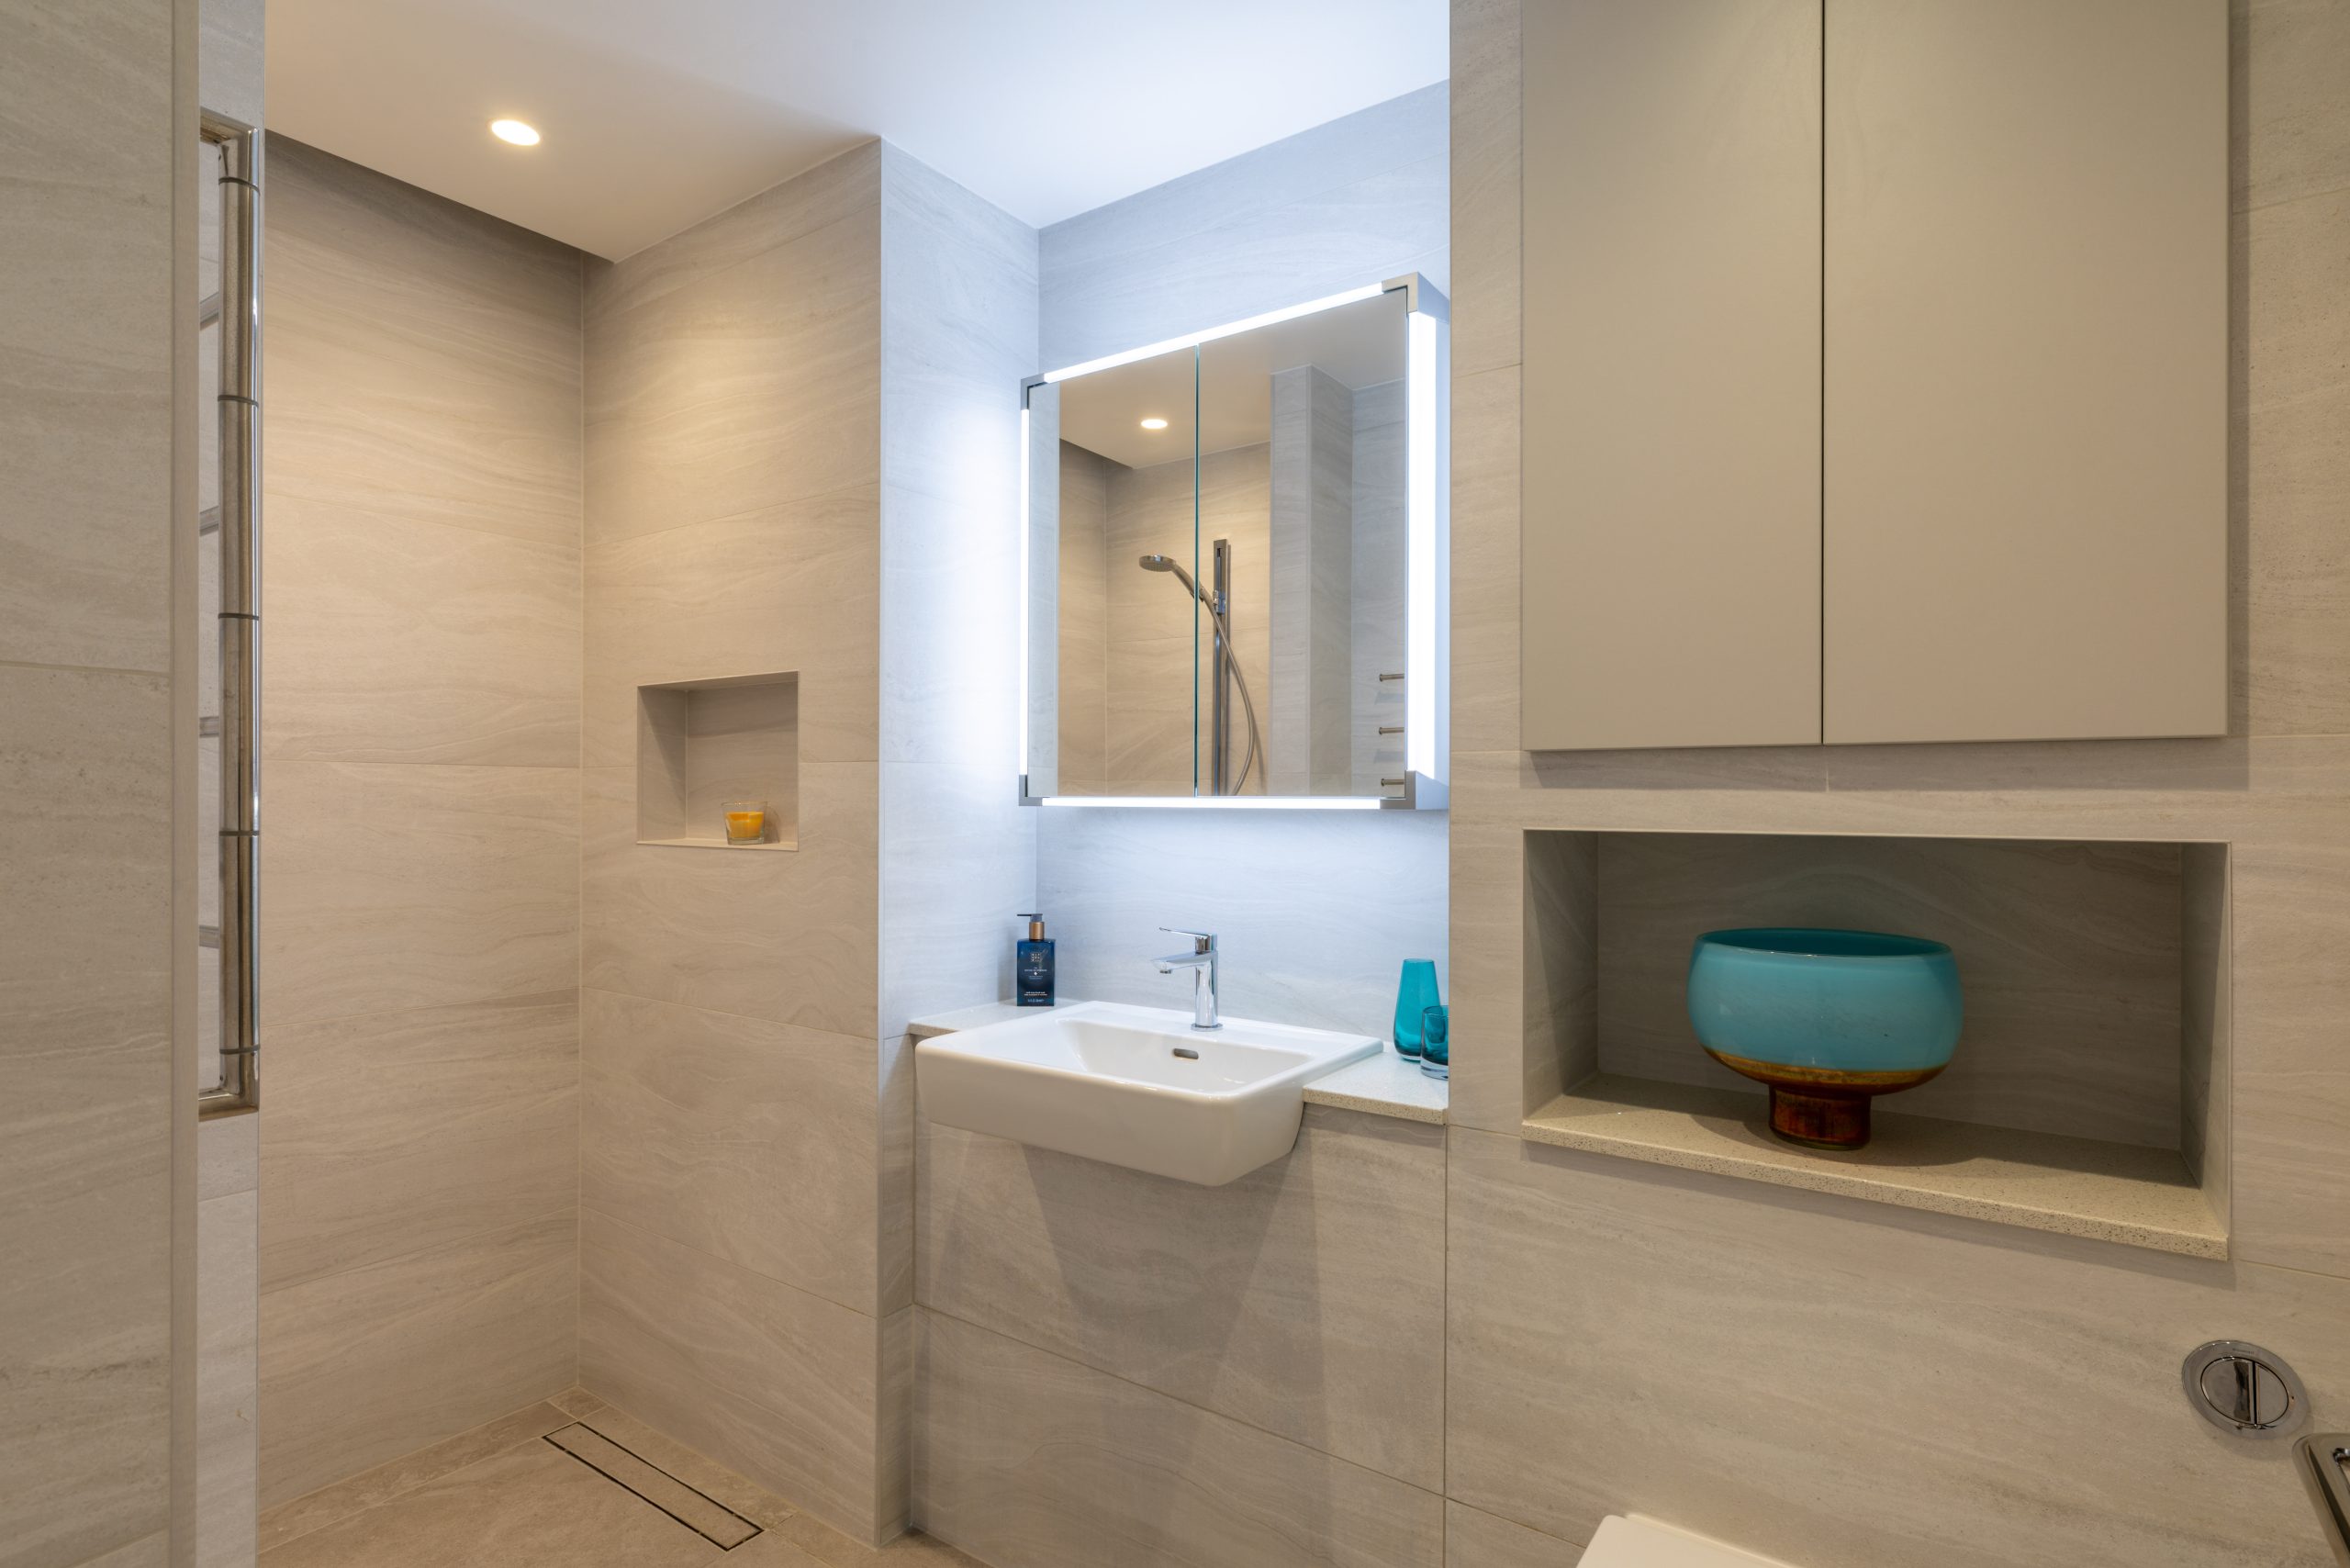
Master Ensuite
- Slip resistant large format porcelain floor tiles
- Large format porcelain wall tiles
- Walk in shower with seat
- Ceiling mounted shower head with wall mounted hand shower
- Quartz stone composite vanity surfaces
- Concealed WC cistern
- Chrome mixer taps and accessories
- Storage cupboards
- Fitted vanity mirror
- Heated towel rail
Second Bedroom
- Carpet to bedroom
- Built-in wardrobes
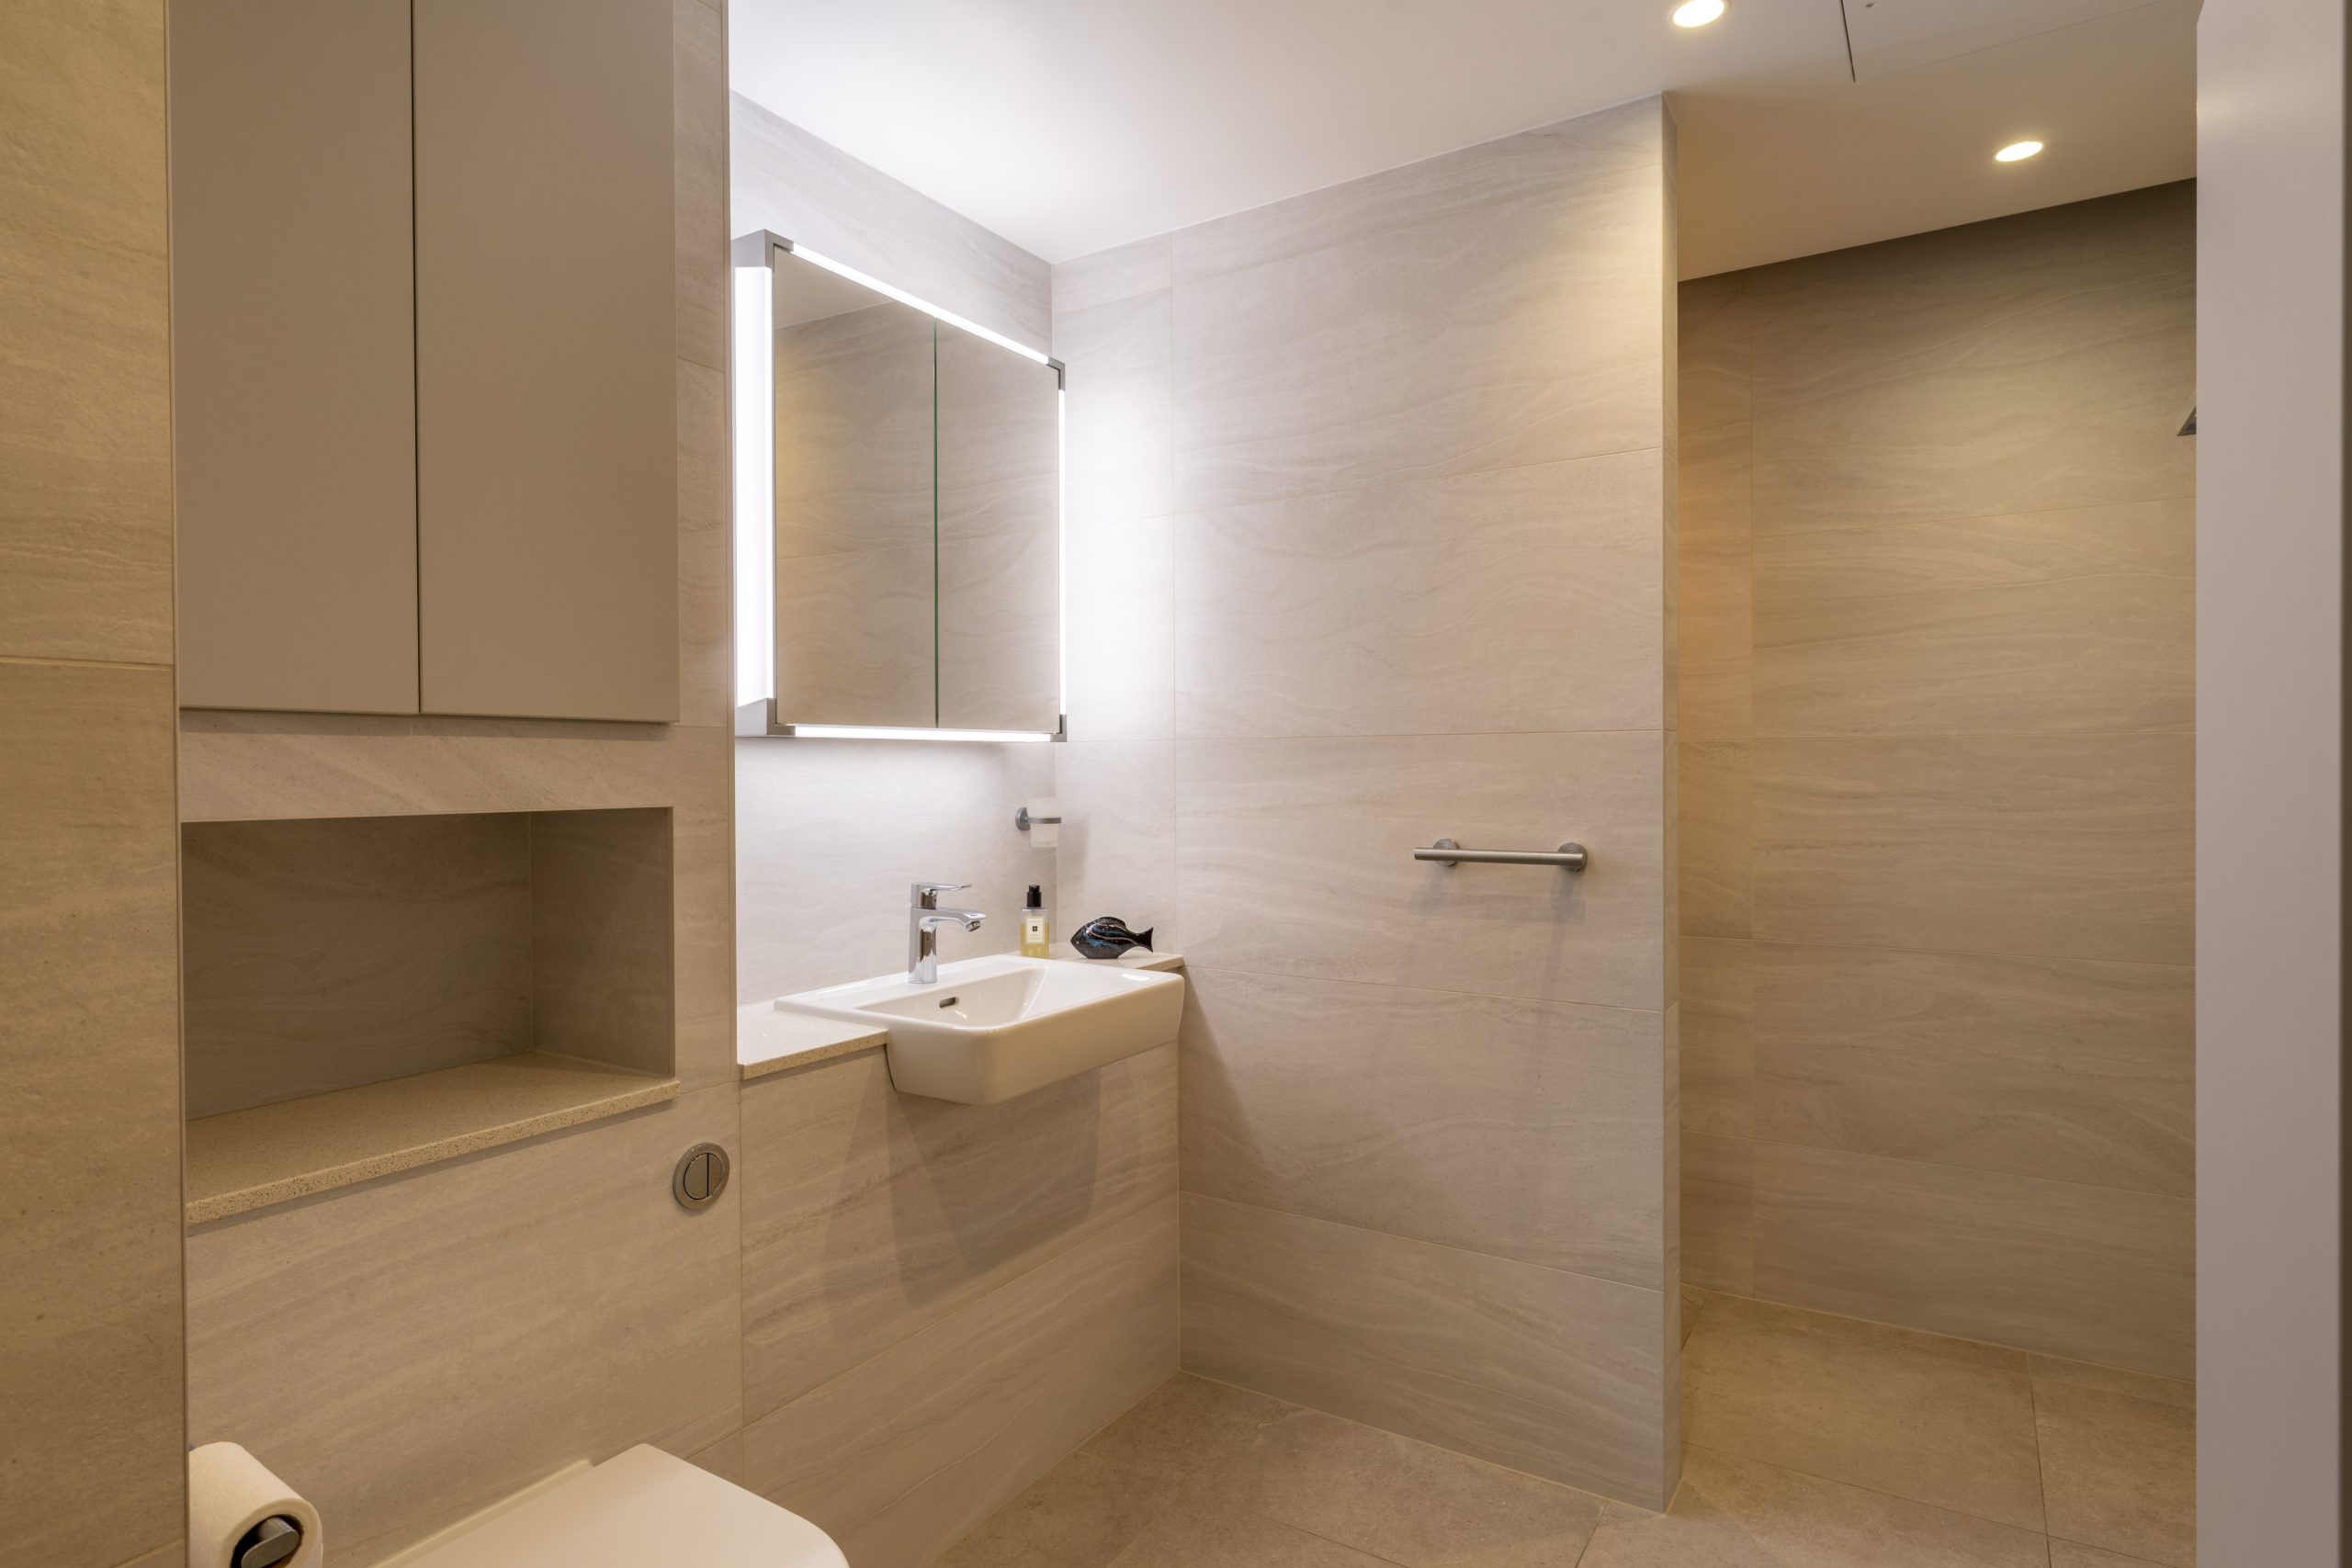
Second Bathroom
- Slip resistant large format porcelain floor tiles
- Large format porcelain wall tiles
- Bath with tiled panel
- Ceiling mounted shower head with wall mounted hand shower
- Quartz stone composite vanity surfaces
- Concealed WC cistern
- Chrome mixer taps and accessories
- Storage cupboards
- Fitted vanity mirror
- Heated towel rail
Heating
- Radiators to living room and bedrooms
- Thermostat control located in living room
- Under floor heating in bathroom
Electrical Fittings
- Colour matched switch and socket plates throughout except in the kitchen which are satin chrome sockets
- Dimming control to living room and bedrooms
- Recessed, low voltage LED downlighters
Walls, Ceilings and Doors
- Generous floor to ceiling height
- Painted finish throughout
Balcony
- West facing balcony accessed via glazed doors with level thresholds
- Textured paving floor finish
Telephone and Data Systems
- Television (terrestrial and Sky+) and telephone / data points to living room and bedrooms
- High speed broadband internet connection (fibre)
Security / Safety
- 24 hour reception, concierge and security
- Managed intercom system to concierge
- Mains supply smoke and heat detectors
- Zoned water sprinklers to all apartments
- CCTV is provided at ground floor entrances and within amenity areas
- Wireless entry fob to access building and amenity areas
Car Parking
- Secure underground car park, with valet parking service
- Car parking subject to availability
- Charging points for electric vehicles
- Mobility scooter charging points available in some residences upon request, and at ground floor level
Lifts
- 4 x 13 passenger lifts serve each floor
Warranty
- A 10 year new home building warranty
Contact us
To find out more or to book a visit, please get in touch
Call us on
020 8323 8847
Sales offices open 9.00am to 6.00pm, Monday to Friday
Or send us an enquiry